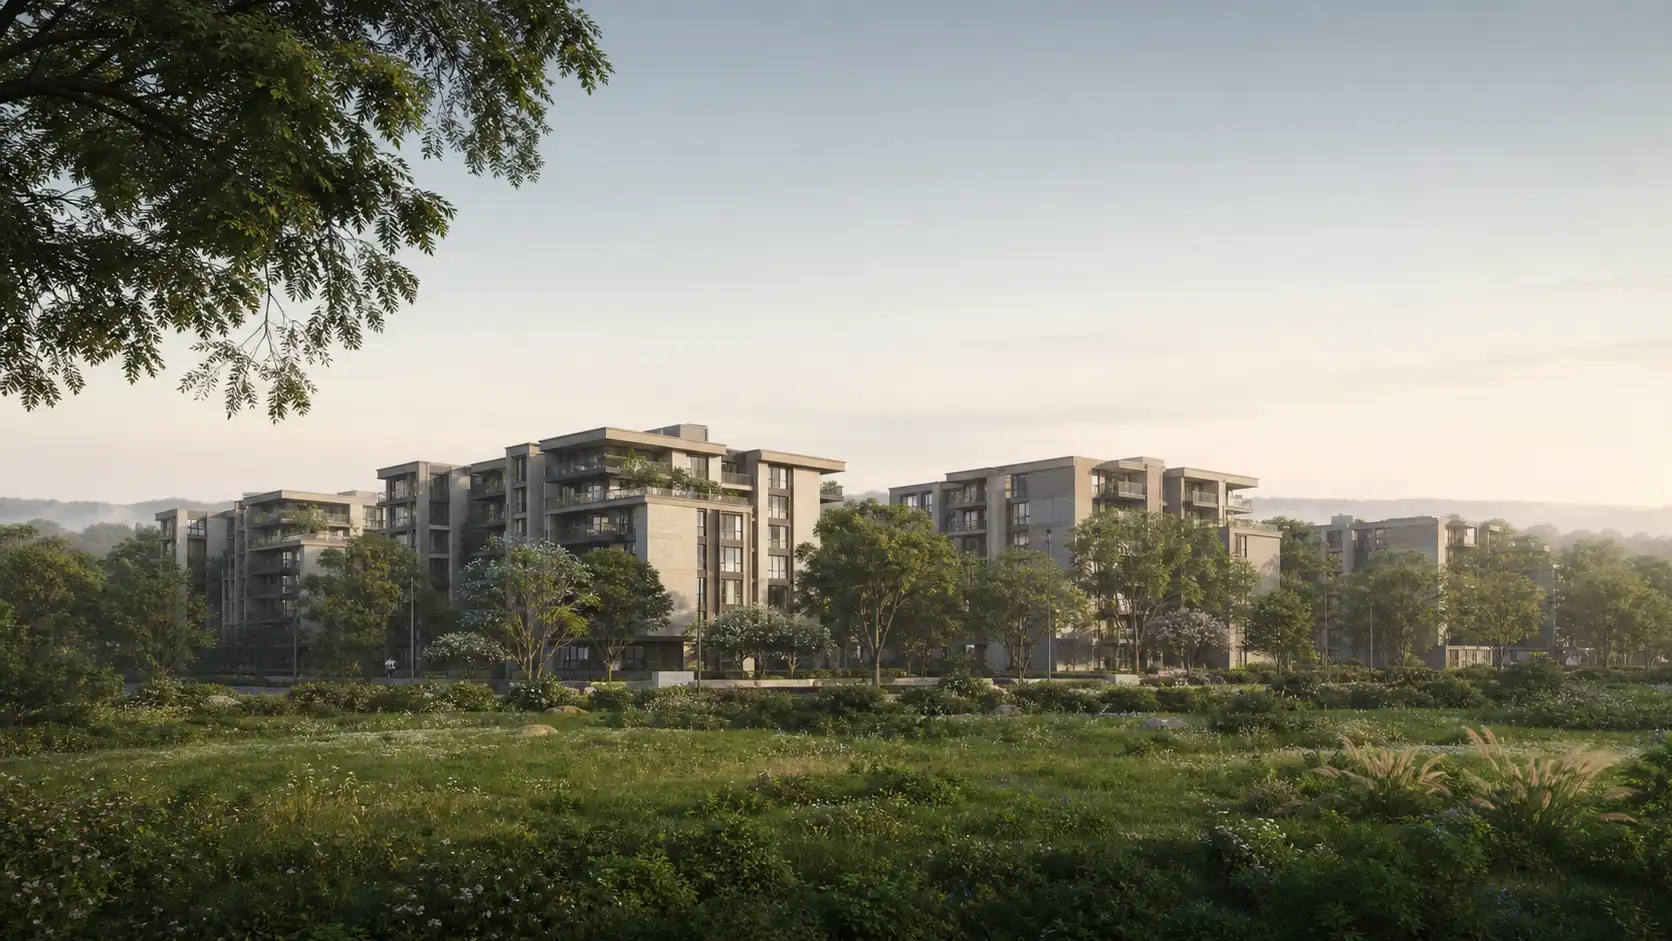
Project brief
Prestige Huyilalu Apartments in Huyilalu, Mysuru
Explore Prestige Huyilalu apartments in Mysuru: project scale, 2, 3 and possible 4 BHK plans, amenities, location, pricing guidance and buyer checks.
Prestige Huyilalu project details at a glance
- Land context
- Approximately 4 acres
- Planning model
- About 280 homes across roughly 3 towers
- Apartment families
- 2 BHK, 3 BHK and possible 4 BHK
- Price benchmark
- ₹7,500 per sq ft working scenario
Prestige Huyilalu land area, homes and density
Prestige Huyilalu is best understood as an early residential-apartment planning opportunity rather than a finished sales proposition. The project brief places it in Huyilalu, Mysuru, within an approximately four-acre land context. That scale is large enough to support a compact apartment community, yet small enough that building placement, internal circulation and usable open space will matter more than a generic amenity count. The first buyer task is therefore to understand the working development model and then compare every future announcement with it.
The current planning model uses approximately 280 homes as its central estimate and keeps a wider range of 220 to 360 homes. On four acres, those endpoints create very different experiences. A lower count may leave more room for landscape, wider separation and easier internal movement. A higher count could improve the economics of a larger shared amenity programme but may also increase lift demand, parking pressure and maintenance intensity. The final unit count has not been announced, so the range is useful for asking better questions rather than predicting density.
A similar distinction applies to the building count. The working guide models roughly three towers and keeps a two-to-four-tower range open. Two broader buildings, three mid-sized towers and four compact blocks would distribute the same homes differently. Buyers should examine tower footprints, building separation, drop-off movement, fire access, visitor parking and the distance between homes and activity areas when a dated master plan becomes available. The Prestige Huyilalu master-plan guide explains how to read those relationships without treating the conceptual study as the actual layout.
Prestige Huyilalu apartment mix and household fit
The product direction is residential apartments. Generalized planning families cover 2 BHK and 3 BHK apartments, while 4 BHK remains a planning possibility rather than a confirmed product. No exact areas, carpet-efficiency ratios, stacks or unit allocation have been announced. That means a buyer should not compare only a BHK label. The usable decision begins with carpet area, room proportions, balcony utility, storage, kitchen workflow, ventilation and the relationship between saleable area and the area that can actually be furnished.
For a 2 BHK buyer, the key question is whether the plan is a compact first home or a genuinely flexible two-bedroom residence. A useful schedule should show whether the second bedroom can hold a full bed and wardrobe, whether dining interrupts circulation, and whether the kitchen has adequate counter length and utility access. For a 3 BHK buyer, separation between the primary bedroom and the other bedrooms becomes more important, as does the possibility of a study or work-from-home corner. A possible 4 BHK should be assessed only after the configuration appears in a project-matched schedule.
The working commercial scenario uses ₹7,500 per sq ft as a residential benchmark, not as an announced Prestige Huyilalu sale rate. Applied to an assumed 1,000 sq ft apartment, it produces a base consideration of about ₹75 lakh. The same internal planning exercise allows approximately 12% over base consideration for other charges, which would add about ₹9 lakh and take the illustrative pre-stamp-duty-and-registration amount to roughly ₹84 lakh. These numbers are arithmetic context. They are not a price list, offer or booking quotation.
Prestige Huyilalu master plan and floor-plan documents
A sensible first document pack would contain the legal project name, project company, survey or parcel description, current approval and registration details, sanctioned or submitted plan status, tower and unit schedule, configuration and area statement, amenity schedule, specification sheet, construction-linked or time-linked payment schedule, cancellation terms and an itemised cost sheet. The Prestige Huyilalu overview organises those items by decision stage so a buyer can identify what has changed between one update and the next.
The master plan should answer five core questions. Where is the verified entrance? How are vehicles, pedestrians and service traffic separated? How much usable landscape remains after roads, ramps and setbacks? How are towers oriented and separated? Where are the clubhouse, play areas, utilities and visitor parking located? A coloured illustration without a legible legend, scale, north marker, revision and boundary reference cannot answer those questions, however polished it looks.
The eventual floor-plan pack should be reviewed with the same care. Ask for both carpet and saleable area, a dimensioned room schedule, balcony and utility sizes, door swings, window positions, shafts and structural projections. Compare repeated unit types across orientations instead of assuming one marketing plan represents every stack. Check lift and stair relationships, privacy at the entrance, shared-wall exposure and the route from parking to the apartment. A configuration name alone does not establish liveability.
Specification quality should also be tied to named materials and measurable performance. Flooring type and size, window system, bathroom fittings, electrical load, backup allocation, water-heating provision, kitchen service points and common-area finishes affect both day-one use and replacement cost. A broad term such as premium specification is not enough. Buyers should ask which items are included in the agreement, which are shown only in a model apartment and which can change through an equivalent-brand clause.
Maintenance deserves an early calculation because a compact apartment community may carry a substantial clubhouse and landscape programme across a limited number of homes. Request the maintenance basis per sq ft or per apartment, the expected common electricity and water costs, staffing assumptions, sinking-fund policy and the handover budget. EV charging, pools, lifts, pumps and landscaped areas create recurring costs. The right comparison is the annual cost for the selected home against the facilities the household will actually use.
Prestige Huyilalu four-acre master-plan concept
Residential site-planning study
Prestige Huyilalu amenity concepts for everyday use

Community
Clubhouse, multipurpose hall, residents' lounge and reading or co-working space.

Wellness
Swimming, gym and yoga concepts for routine exercise and recovery.

Outdoor activity
Courts, walking routes, children's play, senior seating and landscaped greens.

Everyday support
Visitor parking, rainwater harvesting and EV-charging provision within the working programme.
Prestige Huyilalu price and all-in budget planning
That worked example is still useful because it shows why a headline rate is never the whole purchase decision. A dated cost sheet should identify the exact area basis, base consideration, floor-rise charge, preferred-location charge, parking, clubhouse or facility charge, infrastructure deposits, maintenance advance, corpus contribution, statutory taxes, stamp duty and registration. It should also show when each amount is payable. The Prestige Huyilalu price guide turns this into a line-by-line comparison method for buyers evaluating other Mysuru apartments.
The planning brief also carries a broad amenity concept rather than a confirmed amenity schedule. It groups a clubhouse, multipurpose hall, residents' lounge, indoor games room, reading or co-working space, pool concepts, gym, yoga deck, outdoor courts, walking routes, landscaped greens, children's areas, senior-citizen space, visitor parking, rainwater harvesting and EV-charging provision. The useful question is not whether all of those names appear in a future brochure. It is whether the four-acre plan gives each admitted feature enough space, access and maintenance support to work.
Prestige Huyilalu cost example at the working rate
| Budget step | Illustrative amount | How to use it |
|---|---|---|
| Assumed area | 1,000 sq ft | A round-number example only; no project unit area is announced. |
| Base at ₹7,500 per sq ft | ₹75 lakh | Compare the arithmetic with a dated project rate card when available. |
| 12% planning allowance | ₹9 lakh | Model non-statutory and project charges before stamp duty and registration. |
| Illustrative subtotal | ₹84 lakh | Not a booking quote, offer or all-inclusive project price. |
Prestige Huyilalu residential gallery
Arrival study
Garden courtyard
Landscape path
Architectural character
Evening edge
Monsoon garden
Landscaped arrival court
Residential garden courtyard
Balcony and facade character
Evening residential walk
Prestige Huyilalu location, map scope and identity
Daily-life evaluation should start with the route a household will repeat, not the landmark with the biggest name. Buyers can map school, workplace, healthcare, groceries and a city-centre destination from the verified gate at weekday peak and off-peak times. The access road should be checked for width, lighting, drainage, turning conflicts and the final approach during rain. Public transport usefulness depends on the walking route and service frequency, not simply the presence of a road label on a map.
The identity check remains essential because a separate 3.81-acre, 230-home record associated with Belavatta is roughly 11.5 kilometres from the Huyilalu locality reference used here. Similar land size is not enough to merge two projects. The Belavatta unit count, location and other details are excluded from Prestige Huyilalu. The word Pavilion also appears in a working research artifact but is not used as the public project name. This site retains Prestige Huyilalu as the publisher-selected search identity until a project-matched announcement establishes something else.
For a buyer, this identity discipline has a practical payoff. If a brochure, message or cost sheet arrives under another name, compare its locality, legal entity, land description, registration reference and plan revision before assuming it belongs here. A genuine match should be consistent across the cover page, application form, allotment terms and payment schedule. If one document refers to a different village, parcel or development company, stop the comparison and request clarification in writing.
The status is land-bank and early planning, not a publicly established commercial launch. A launch date, completion date, statutory registration identification, approving authority, model apartment and available inventory are not included in the current project information. Those gaps do not make the opportunity irrelevant; they define the order of work. Identity and statutory documents come first, the dated plan and product schedule come next, and commercial comparison follows only after the home, area basis and charge schedule are known.
Huyilalu locality context
Locality context only; this is not the project gate, parcel boundary or sales office.
Prestige Huyilalu maintenance and buyer trade-offs
The buyer profile most likely to watch Prestige Huyilalu is someone seeking a new apartment opportunity in West Mysuru, comfortable with an early planning stage and willing to wait for project-specific documents before making a financial commitment. The concept may also interest households comparing a more compact community with much larger township formats. It is less suitable today for anyone who needs a confirmed possession date, an immediately selectable unit, a registered price schedule or a gate-verified commute.
The central trade-off is straightforward. A four-acre site can feel coherent and manageable, but it leaves little room for inefficient planning. The working 220–360-home range is broad enough to change density, lift usage, parking, landscape and amenity economics. That makes the final plan more important than the project label. A lower-density outcome is not automatically better if circulation is poor, and a higher-density outcome is not automatically worse if the buildings, services and open spaces are intelligently organised.
Use this homepage as the project-wide orientation, then move to the route that owns the next decision. Review the working scale and status, model the price and all-in cost questions, understand the Huyilalu location context, study the conceptual master-plan checklist, browse the conceptual gallery, and read the independent buying verdict. Each page carries a different answer instead of repeating the same project summary.
How to shortlist Prestige Huyilalu before launch
Before paying an expression of interest, booking amount or document fee, obtain a receipt naming the exact project and legal recipient, read the refund and cancellation terms, and match the payment account to the contracting entity. Do not rely on a forwarded price image or a generic Prestige payment link. A legitimate commercial pack should identify the home or selection process, state the validity period and explain what happens if the project details, configuration or launch timing change.
Prestige Huyilalu is therefore a structured watchlist opportunity with enough planning detail to support informed questions, but not enough announced commercial detail to support a booking decision. The approximately four-acre context, working residential direction and planning scenarios make the project worth tracking. The next meaningful update is not another generic teaser. It is a project-matched identity and document pack that converts the ranges on this page into dated facts a buyer can compare.
A disciplined shortlist can now record two columns. In the first, keep the planning case: approximately four acres, a central scenario around 280 homes, a 220–360-home range, roughly three towers within a two-to-four range, 2 and 3 BHK planning families, a possible 4 BHK, the amenity concept and the ₹7,500-per-sq-ft affordability benchmark. In the second, keep the items that must replace those assumptions: legal identity, exact gate, approved plan, final unit and area schedule, specification, registration, announced price, payment terms and delivery dates. Update the first column only when a new planning input improves the question; move an item to the second only when a project-matched dated document supports it. This simple separation prevents a buyer from treating a useful early model as a sales commitment.
Property Research Desk will update this guide when project-matched information materially changes the buyer decision. Until then, use the contact route to request one precise missing item—identity document, gate location, configuration schedule, dimensioned plan, amenity schedule or itemised cost sheet. A focused request produces a more useful answer than asking for all details, and it gives you a written record against which later information can be checked.
Prestige Huyilalu — orientation verdict
Prestige Huyilalu is worth structured monitoring for a West Mysuru apartment buyer. The planning scenarios now support scale, product, amenity and affordability comparisons, while the exact identity, plan, announced price and delivery documents still determine whether it becomes transaction-ready.
What works
- The working identity is bound to Huyilalu rather than borrowed from a nearby proposal.
- The four-acre context, 220–360-home range, generalized apartment families and worked cost example give buyers concrete questions for the next project pack.
What to watch
- No final project name, exact boundary or public launch is established.
- The home, tower, amenity and price figures remain planning scenarios rather than an announced project schedule.
Prestige Huyilalu buying questions before you shortlist
What can a buyer compare on the Prestige Huyilalu homepage?
Use this page to compare the working project scale, apartment families, conceptual planning studies, amenity programme, budget method, locality context and shortlist risks in one sequence. Open the dedicated guides when one decision needs more detail.
Which Prestige Huyilalu details should be verified before paying?
Verify the exact project identity and entrance, project company, registration and approval position, dated master plan, configuration and area schedule, specifications, itemised cost sheet, payment milestones and cancellation terms before treating the opportunity as transaction-ready.
Where are the detailed Prestige Huyilalu questions answered?
The dedicated FAQ guide groups detailed answers by project scope, price, location, master plan, floor plans, amenities, transaction readiness, review and company identity so the homepage can remain a concise buying overview.
Build a project-matched document pack
Ask for the exact identity, floor-plan, amenity, location or cost document that would change your shortlist decision.
Ask for the exact identity, floor-plan, amenity, location or cost document that would change your shortlist decision.