Prestige Huyilalu Floor Plans

2 and 3 BHK apartments are planned at Prestige Huyilalu. The layouts below are illustrative; the sizes and detailed floor plans will be announced at launch. Register your interest to receive them first.
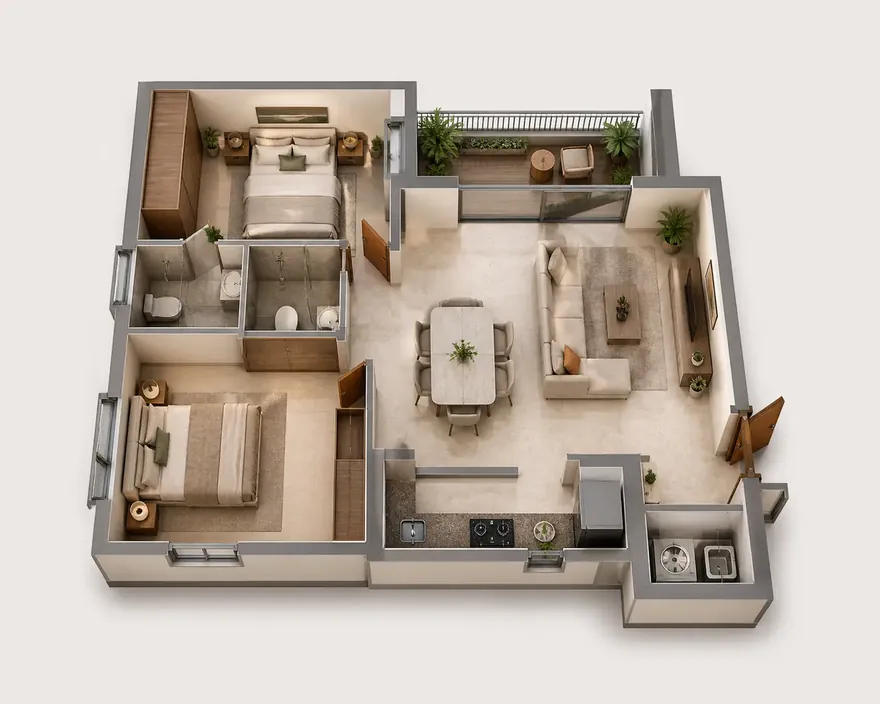
2 BHK, illustrative 3D layout with two bedrooms, two bathrooms, a living and dining room, a kitchen with a utility and a balcony
2 BHK: two bedrooms and two bathrooms around a living and dining room, with a kitchen, a utility and a balcony (illustrative layout).
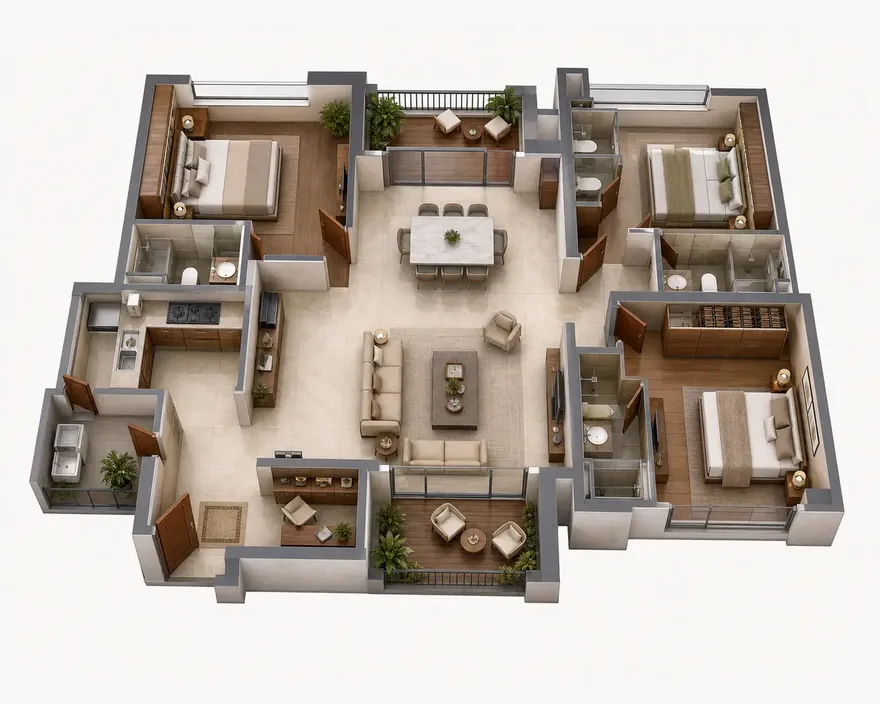
3 BHK, illustrative 3D layout with three bedrooms, a living and dining room, a kitchen and balconies
3 BHK: three bedrooms, a living and dining room, a kitchen and balconies (illustrative layout).
A warm-stone facade with deep balconies above a garden

Prestige Huyilalu Contact Us

Upcoming: register now for the plans, prices and priority access at launch

Thank you! Your submission has been received!
Oops! Something went wrong while submitting the form.
Enquire Now